Saturday, February 18, 2012

Anna Julia Cooper & Frelinghuysen University


When I purchased the abandoned dump of a house at 1800 Vermont Avenue, NW (below) in 1992 (for $90,000!) a well known neighbor and future friend named Thurlow Tibbs told me that my house was quite historic indeed.  Although he knew its history from his being in the neighborhood for decades, he wanted me to experience and discover it myself.  He told me to research a woman called Anna Julia Cooper, and at that time, little was known about her extraordinary life. Her Frelinghuysen University had purchased my house in 1921 and used it as classrooms.    

Cooper's own house at 201 T Street in the heart of LeDroit Park was the home of the extraordinary African American educator, a woman with a fascinating past and determined personality whose life and career has been under appreciated to date.  She helped to establish and continually support Frelinghuysen University, and served as its President from 1930-1941.  A much sought after speaker, she was outspoken on such subjects as racism, the status of black women, and educational systems that failed to consider the needs of black and female students.  She did not retire from such pursuits until her 106th year. 
1800 Vermont Ave, NW

            Cooper was born in August of 1858 in Raleigh, NC, the daughter of a slave Hanna Stanley and her master, George Washington Haywood.  Cooper later wrote in her autobiography coined The Third Step that “I owe nothing to my white father beyond the initial act of procreation...” In her early childhood home, there was no one who was literate, but eventually she was hired out as a nursemaid in the Charles Busbee household, a prominent lawyer.  This domestic situation enabled Cooper to be surrounded by books and education that would develop into a lifetime obsession with the cause advancing African American education. 

            Cooper attended the St. Augustine Normal and Collegiate Institute (now St. Augustine’s College) and became student teacher in 1869 at the age of 11.  In 1877, at age 19, Cooper protested the exclusion of young women from higher courses scheduled only for ministerial studies, and therefore, only for men.  It was at this time that she met Rev. George A. Christopher Cooper from Nassau, British West Indies and they were married a short time later on June 21, 1877.  He was the second black ordained clergyman in the Protestant Episcopal Church in North Carolina.  Two years later, on October 27, 1879, George Cooper died and left Anna J. Cooper a widow at the young age of 21.
201 T Street, NW

            Cooper continued to teach, and when denied a modest increase in her $30 month teaching salary in 1881, she acted upon contacts established at Oberlin College, and decided to attend classes there from 1881 to 1887, where she obtained a B.A. in 1884 and an M.A. in 1887, both in the Classics.  Accepted into one of the few colleges that allowed blacks or women at the time, she was the 6th African American woman to do so. 

In 1887, Washington DC's first black Superintendent of Colored Schools invited Cooper to join the faculty of the Preparatory High School for Colored Youth, renamed the M Street High School in 1891.  Cooper worked unstintingly to present a more positive image of her race, by joining a variety of anti-slavery groups, abolitionist societies, women's rights groups, literary and self-improvement clubs, and benevolent organizations. 

            The 1890s were peak years of experience and achievement for Cooper.  She and other individuals organized and mobilized to arouse public opinion and direction while racist terrorism escalated.  She attended numerous conferences and presented lectures including traveling to London in 1900 to present a speech entitled “The Negro Problem in America" at the Pan-African Conference. 

Her book A Voice From the South; By An African-American Woman From the South was published in 1892, and consists mainly of essays and lectures that she had delivered at various meetings and conferences in previous years.  Blaming black men for not providing more opportunities to women for college studies, she wrote:  "I fear the majority of colored men do not yet think it worth while that women aspire to higher education...The three R's, a little music and a good deal of dancing, a first rate dress maker and a bottle of magnolia balm, are quite enough generally to render charming any women possessed of tact and the capacity for worshipping masculinity." 

Friday, February 17, 2012

History of Formstone & Permastone: Love It or Hate It.


Formstone. Perma-Stone. Rostone. By whatever trade name, the mere mention of simulated masonry can cause a wide range of reactions—from the rolling eyes of homeowners who want desperately to be rid of it, to passionate defense by preservationists of 20th-century building materials.

Perma-Stone is such a common trade name that it’s almost become generic for any of the cement-like materials applied to exterior walls and manipulated to look like stone. If you hail from Baltimore and environs, though, the name you probably know is Formstone, which native son and avant-garde film director John Waters called “the polyester of brick.”

Patented by Baltimorean Albert Knight in 1937 for his Lasting Products Company, its use was so widespread that in 1997 Waters made it the subject of a 30-minute documentary film LittleCastles: A Formstone Phenomenon, told by the people who made it, sold it, bought it, and installed it.
Coproducer Lillian Bowers (with Skizz Cyzyk) says she got the idea for the documentary when she dreamed that her father’s gravestone was being covered with Formstone.

Other brands included Rostone, Tru-Stone, Fieldstone, Bermuda Stone, Modern Stone, Romanstone, Magnolia Stone, Dixie Stone, and Silverstone. It was applied in a manner similar to stucco, usually in multiple layers, to wire net or lath attached to existing exterior walls, then scored with simulated mortar joints to suggest individual stones. Adding to the illusion were often artful coloration and sometimes mica chips that would sparkle on a sunny day.

Perma-Stone was registered as a trademark in 1929 by a Columbus, Ohio, company of the same name, which trained and authorized local dealers and provided them with the molds and materials they needed to install it. Its immediate success spurred competitors to fill the desire for a maintenance-free covering for poorly constructed exterior walls.

DC Mystery House: Where It Is, and Who They Are


The Mystery House in Washington, DC
All historians seem to love a challenge, and with my online auction purchase of an 8 x 10 historical image from Washington, DC photographer Underwood & Underwood, I had my challenge: very few clues on which to begin research into exposing where the townhouse pictured was, and who was pictured on its front steps.  The penciled notes on the back only stated “Picture of 1401 – Doctor, Helene, and “Terry.” 

When the actual photograph arrived, the house certainly looked familiar, but the first few attempts at verifying its location failed; while it was similar to those at the northeast corners of both 18th and P Street and at 15th and Q Streets, it was clearly not the same house.  Similar attempts at locations matching an address of 1401, of which there are dozens off of 14th Street, also failed to reveal a match, and the photograph was left in the archives, with the thought that the large, windowed house was long ago razed, perhaps located at what is today 14th and K Street.

About a year later, the photograph surfaced again, and when looked at with fresh eyes, it was envisioned without shutters, and the Dupont east neighborhood came to mind.  Rather than focus on all the alphabetical streets off of 14th Street, a search for those just north of O Street, in the 1400 block of the numbered streets quickly found a match, verified with Google earth: the house still existed at 1401 21st Street, NW. The house didn’t face south as previously thought, but west.  Perhaps the house seemed familiar because I lived close by at 2032 O Street, NW for two years, beginning in 1991.    

"Doctor, Helene, and "Terry" the dog
The building permit indicated that it had been built on the northeast corner of 21st and O Street beginning in May of 1895.  It was designed, built, and first owned by artist Louis D. Meline (1853-1905), better known for his still life’s and portraits in oil.  In fact, he was only listed as an architect for six years in the City Directory, from 1899 to 1905.  He resided close by at 2025 O Street in 1895, and was no doubt a relative of the Assistant US Treasurer, James F. Meline who lived at 2111 O Street.  The house was built at an estimated cost of $25,000.

The land on which it was built on Square 96 was previously owned by John S. and G. W. Hopkins, the namesakes for Hopkins Place that runs north and south between O and P Streets, between 20th and 21st Street.             
        
1900 Census
Searching through City Directories, census records, and Elite Lists soon verified the Doctor seen at the front entrance of the house: it was Edward C. Carter, and his wife Helene.  Known mostly as “EC,” he had been born in Virginia in April of 1856, and resided at the house in 1900 along with Helene (born 1868), and their daughters Sylvia (born 1894), and Evelyn (born 1898), and apparently their dog “Terry.”  They were attended to by a 21 year old German born live-in servant.  Dr. Carter and Helene had married in 1894, just a year before the house was built.

Thursday, February 16, 2012

The Mystery Brick Arch in a Townhouse Party Wall

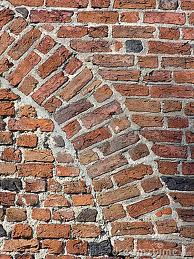
Many homeowners in Washington, DC that commission me for a house history often tell me that they are most certain that their townhouse was once connected to the house next door.  Why?  They discovered an arch in the brick party wall that obviously once had a doorway below.  

Rumors of speakeasy's or the notion that a father built the house next door for newlyweds often follow.  I tell them that indeed, it did once have a doorway below the arch that led to the house next door, but not for long.

        During their construction phase, adjoining townhomes often had a hole in the brick party walls for workers, materials, and tools to pass through while they performed the same job in each house without having to exit the house.  The person installing the 34 fireplace mantels in the houses along 1700 block of Q Street, NW when they were built beginning in 1889 (illustrated as our blog header) could traverse the entire block from the interior openings with his mantels, tools, and crew without going up and down the front stairs in the winter weather. 

The holes were bricked in during the final stages, but the arched brick lintel often remains in the houses today, visible on any exposed brick walls. 

Prolific architect, builder, and owner Thomas Franklin Schneider applied for an Application for the Permit to Build numbered 1315 on February 5, 1889 to simultaneously build 34 townhouseson lots numbered 173 to 206, and created addresses from 1701 to 1759 “Que” Street comprising the entire north side, and numbers 1602 to 1608 17th Street, adjacent to the block.  The permit specified construction of 34 single family dwelling units, and was granted on February 8th, 1889.  
     

Wednesday, February 15, 2012

History of the Washington DC Police and Fire Call Boxes


Copyright PKW
            The use and history of the city’s police and fire call boxes has often provoked much curiosity by residents and visitors alike, with over 875 of the abandoned boxes having recently been scraped and painted by the District Department of Transportation over the past few years.  They can usually be found on street corners, and are now part of an exclusive program that I myself spearheaded at Cultural Tourism DC coined “Art on Call” that aimed to rejuvenate, celebrate, and rehabilitate the street furniture into neighborhood icons melding both art and history.  The first boxes were completed in July of 2004 by the Historic Mount Pleasant organization which feature nine call boxes outfitted with intricate bronze sculptures by artist Michael Ross.             
           
Elaborate fire and police call boxes like the pictured here are believed to have been first installed throughout Washington beginning in the 1860s and what is referred to as a harp shape.  They complimented a large system of gas street light illumination, first installed in the city streets in 1848.  The peak of gas illumination was reached in 1926, however, when there were 12,371 gaslights burning in the city. 

18th and Kenyon Streets
The fire call box seen at right in the vintage image was installed at the corner of 18th and Kenyon Street, N.W., in Mount Pleasant sometime after 1910, and was typical of these early designs; a round or octagonal cast iron base, a call box, and a tall lamp post atop which concealed a gas burner.  Red glass with etched white lettering was illuminated from behind with a constantly burning gaslight.  They were manufactured by the Gamewell Corporation of Upper Newton Falls, Massachusetts, which also manufactured the police call boxes added later to the alarm system.    
 
The early fire call box required the sender to break the glass, turn the key and open the door, then pull down hook inside to transmit the alarm to a central alarm office where the box number was tapped out on a bell, flashed on a red signal light, and punched out on a paper tape register much like a stock ticker. There was also a telegraph key and sounder inside each box, which the chief or chief’s driver could use to order a greater alarm or all-out fire signal to the central alarm office.  The early round pedestal designed for Washington is called a “Nott” base and was the original pedestal used for holding Fire alarm box; it was painted black with the alarm box painted red.  Some early fire call boxes were mounted directly on trees or building walls.  

Tuesday, February 14, 2012

A Logan Circle "popup" built in 1883 at 30 Logan Circle


Logan Circle looking southeast circa 1890
    Historic photographs, such as the c.1890 one at left of the “Logan” apartment building, once located at 27 Logan Circle, can be deceiving to the eye.  What one might assume was a large apartment building constructed at one time was actually a massive expansion of several existing houses that had been built on the site years earlier.  Consider it a 19th Century “pop-up.”     

The natural brick building illustrated was an expansion of three houses numbered 27, 28 and 29 Iowa Circle as it was then known, and was adjoined to 26 Iowa Circle, shown in the photograph painted white.  Iowa Circle became officially coined Logan Circle in 1930.  The house at 26 Iowa Circle was built by James G. Hill at a cost of $7,000 following issuance of a building permit on August 8, 1879. Note the crude fountain at the center, documented as little more than a pile of rocks. 

The house at 27 Iowa Circle was also constructed at a cost of $7,000 following issuance of a building permit issued on August 13, 1879 to W. W. Fitzgerald.  The house at 28 Iowa Circle had been built a year earlier, following a building permit issued on March 12, 1878.  It was granted to owner H. Clay Ford, who reveled that it had been designed by architect Thomas Plowman and would be constructed at a cost of $4,835 by Joseph Williams.  The house at 29 Logan Circle was built prior to 1877, when building permits were neither issued, nor required in Washington. 

The Logan Hotel, circa 1906
However, on October 18, 1883 a man by the name of S. E. Goff applied for and was granted a permit numbered 665 for a new address demarcation of 30 Iowa Circle “to build two brick bay windows – one on circle and one on 13th Street, N.W.  4 Stories High, and raise building two stories, walls to be thickness defined by building regulations.”  With the estimated $6,ooo to complete the job, Goff systematically combined the three young houses, added two stories to their height, and added the bay windows and dramatic turret.  It featured two entrances, one facing the circle, and one on 13th Street.  The new building later incorporated the adjoining house at 26 Iowa Circle in 1910, the same year an elevator was installed.                              
             The c.1906 image above shows the Logan building and adjoining house at 26 Logan then painted

The story of Murder on Valentine's 1944 in front of Woodies Department Store


Marguerite & Robert Miller
Exactly one week after Valentine’s Day was celebrated by loving couples in Washington sixty-eight years ago, in February of 1944, citizens would learn of a torrid love triangle between a prominent local criminal lawyer, his young wife, and a noted local psychiatrist that even involved an unwanted brassiere.  On the afternoon of February 21, patrons exiting the Woodward & Lothrop store at 11th and G Streets would witness a fatal shooting, the tragic result of the age old battle between two men for the affection of the same woman, in this case a love story that would read like fiction in the local and national media.

At 1:20 p.m. on February 21, 1944, 42-year-old Mrs. Marguerite Kane Miller exited the Woodward & Lothrop store at 11th and G Streets where she had just returned a brassiere and got into a convertible coupe driven and owned by a widowed psychologist, Dr. John Edward Lind, then age 56.  Before she could close her door, however, her husband, 67-year-old Robert I. Miller, dean of the Municipal Court lawyers, leaned into the car and shot Lind twice, once in the chest and once in the temple.  He died instantly.         

A Chief Petty Officer named William L. Stearns and his wife Irene witnessed the event, and reached into the car after the Miller’s fled to turn off the ignition as the car rolled backwards.  He then ran after and caught Miller, who was arrested along with his wife by a traffic policeman named Ernest Dickerson, who had also witnessed the murder.  Dickerson wrestled away a .38 revolver found on Miller, and discovered another .38 pistol in a white envelope on the seat next to Lind’s body. 

Incredibly, Miller agreed to pose for the gathering newspaper photographers, declaring “I want a dollar for each picture!” and remained remarkably calm, according to local reporters.  His wife, on the other hand, was described as near collapse, wearing a blood soaked mink coat and stockings that she would still have on the following day in court.  Miller was released on $15,000 bail.                   

The Miller’s then resided at 1314 8th Street, NW in the heart of today’s Shaw neighborhood (left).  They had moved there about 1918 from a house close by at 1310 8th Street.  The March 6, 1944 issue of TIME magazine reported that “Since her husband was one of Washington's most successful criminal lawyers, she yearned for a suburban home in fashionable Chevy Chase, Md.  But Robert Ingersoll Miller, 67, onetime law partner of the late Vice President Charles Curtis, good friend of Herbert Hoover and Franklin Roosevelt, preferred to stay in the drab Victorian brown-brick house on shabby 8th Street.” 

In 1943, Marguerite Miller took her emotional problems to Dr. John Lind, the senior medical officer at St. Elizabeth's Hospital.  TIME reported that “Psychiatrist Lind, 56, was a witty, poesy-minded widower with a small, dark mustache…[and] Washington gossips began to see doctor and patient together more & more often in Dr. Lind's little black sedan.”  Robert Miller was known to have complained about the inappropriate relationship, as did Lind’s grown daughter. Marguerite and Lind were also seen cavorting in the district courts, where

Monday, February 13, 2012

The "King of Asphalt" - Washington's Amzi Barber


Asphalt remains the most common paving material in the United States, and most motorists don’t give it a second thought unless confronted with a pothole or paving project that slows down a commute.  And few motorists descending the steep grade down 14th Street from Columbia Heights are likely aware that Washington resident Amzi L. Barber (1843-1909) was known as America’s “King of Asphalt” and lived in a lavish stone mansion at 14th Street and Clifton Street overlooking the city (left).  He was also an early real estate developer that built thousands of homes, and one of the earliest automobile manufacturers in America.      
   
Amzi Lorenzo Barber (right) was born in Saxton’s River, Vermont on June 22, 1843, the son of Congregational Reverend Amzi Doolittle Barber and Nancy Irene Bailey.  He graduated from Oberlin College in 1867, and had planned on attending the theological seminary there.   
      
Instead, Barber came to Washington in April of 1868 to work as director and professor at Howard University, by the invitation of General Otis O. Howard.  That same year, he married Celia M. Bradley of Geneva, Ohio, who died just two years later.             
   
In 1871, Barber married Julia Louise Langdon, the daughter of successful real estate broker J. LeDroict Langdon and resigned his post at Howard the following year.  They would eventually have five children together, four of whom survived to adulthood that included LeDroict, Lorena, Bertha, and Roland.  In 1872, Barber formed a new real estate development company with his new brother-in-law, Andrew Langdon, and others, having conveniently purchased 40 acres of land from the University for $50,000 upon which they would soon develop LeDroit Park.  It was named after his father-in-law’s middle name, albeit without the awkward ‘c’ in LeDroict family name.   

LeDroit Park was developed as an exclusively white residential area, enforced by a wrought iron fence erected to surround the community, most of which was designed by architect James H. McGill.  The fence became a focal point of unrest, and in July of 1888, it was torn down by protesting African Americans, which signaled a movement toward the integration of the area.  In 1893, a barber, Octavius Williams, became the first African American to move into the subdivision.

Barber became interested in the laying of Trinidad sheet asphalt in 1878, and formed the Barber Asphalt Company in 1882; it expanded substantially over the next decade and

A Love Letter Mystery from Capitol Hill - Solved


The mystery love letters found at 515 3rd Street, SE
A few years ago, I was given a love letter mystery to unravel by a client who had found love letters tucked into the wall of a house on Capitol Hill.  Provided with two letters authored only with the names ‘Dottie’ and ‘Jack’ and the dates 1914 and in 1918, I went about researching the lives and background of the two individuals, provided only with their initial addresses on Capitol Hill and one in Columbia Heights.  

Using a complicated combination of the 1910, 1920 and 1930 census, Washington City Directories, and historical maps, much was learned about the identity of the two individuals that authored the letters, their long courtship, eventual marriage, and even relationships with family members that apparently kept the love interest at bay until a death in the family allowed them to marry – but not until they were in their late 20s.    I'll post the transcripts of the letters at the end of the blog that I sugest you read first (and see how little we had to go on).      


Revealing “Dottie”
 
The first letter examined was authored on April 23, 1914 by a woman nicknamed ‘Dottie,’ a resident of 1215 Clifton Street in Columbia Heights, located directly across from where Central High School was built a decade later.   It was written to ‘Jack’ at 515 3rd Street, S.E., on Capitol Hill.  She seemed to be restricted by an ‘Aunt Annie’ from seeing much of Jack (who wrote in 1918 that he did not know how they could marry while “A.A.” was still alive, referring to her by code). 
Portion of the 1914 love letter

The first document examined was the 1920 census for 1215 Clifton Street, which was recorded on the 15th of January that year.  It listed George C. Pumphrey as the head of the household, along with his wife Annie.  He was a 52 year old native Washingtonian who worked as a contractor with his own building business.  Annie was then age 54, and was a native of Maryland; both of her parents had been born in Ireland.  They had living with them that year two adopted children; Myrtle, then age 24, and Robert L. Schmidt, age 20.  It was later confirmed (with separate documents) that Myrtle was apparently nicknamed “Dottie,” and was the author of the 1914 love letter penned earlier, when she was just 18 years old, and when Jack was age 19. 

        Myrtle had been born about 1896 in Maryland, which was also the birthplace of both of her parents.   In 1920, she indicated that she was employed as a typist at a Real Estate Company.  Her biological brother, Robert Schmidt, was also a native of Maryland, and worked as an electrician at an automobile company.  Myrtle likely had changed her last name from Schmidt to that of her adopted aunt and uncle – Pumphrey - as society pressure may have dictated.  In any event, a “lodger” with the name of Ava M. Schmidt was also listed at 1215 Clifton Street in the 1920 census, then age 17.     

            The Washington City Directory of 1914 listed 1215 Clifton Street as vacant, but it was published with information gathered in 1913; the 1915 edition listed contractor George Pumphrey at the 1215 Clifton Street address.  He later revealed, in 1920, that he owned the house free and clear of a mortgage.

Before residing at the address, however, George lived with his family at 311 E Street, S.E., as indicated in the 1913 City Directory, where they had begun living as early as 1910.  He was

Sunday, February 12, 2012

1887 Hopkins Maps of Washington, DC


Just a quick break from posting individual histories to talk a little about the great 1887 Hopkins maps that covered all of the present day Washington, DC.  If you ever perused them at Washingtoniana Room or other archives, you know they are GREAT!   All hand colored, they show what was on each Square in 1887, with brick houses in red and frame houses in yellow.

They also show lots of other cool stuff, like streams running through the Square (that would explain why your basement always seems damp), horse drinking troughs, sewer lines, and even what type of paving (or not) your street had that year.  We purchased a complete set of these maps from the Historical Society Book Sale about 15 years ago (they often sell duplicates, not to worry) and had them scanned in real size (they measure an impressive 2 by 3 feet or so) at 400 dpi for our own use so as to not damage the originals during our research.

Update 2/20/12: all original maps have sold!  Over time, I've sold the originals, and have only map 1, map 14, and map 21 still available in our eBay store.  You can find them by clicking on the map number itself and buy them today!  We're selling them CHEAP on eBay live auction this week (Auction closes Feb 19th about 5 pm).  You can see them HERE.

I've enjoyed bringing the maps to the masses via excellent quality prints that we also sell on eBay.  You can order any of the 44 maps in all, and they make for a great piece of interesting wall art.  I'll link you to the popular Dupont Circle map HERE to get you started.

Feel free to ask me to research which map your house or building might be located on, and I'm happy to point you to the correct map.  They are quite the conversation starter, and you'll find yourself quickly immersed in their detail.  

Builder Francis A. Blundon and 100 W Street, NW

Blundon's House at 100 W Street, NW

     Francis Blundon was born in Loudoun County, Virginia on April 14, 1867.  The son of contractor John V. and Fannie (Nolan) Blundon, Francis was educated in the public schools, and served as an apprentice and journeyman in carpentry for about eight years thereafter.  He then started independent work as a builder, erecting approximately 700 houses in Washington, DC during the first ten years of his career alone.  His successful commercial ventures included building the Virginia Flats for Joseph R. Portner, one of the first apartment houses in the city.  Many of his projects were done in partnership with his brother, Joseph A. Blundon who lived in his father’s house at 3219 O Street in Georgetown.  

On January 5, 1893, Blundon married Mamie Schenable, who had been born in August of 1873 in Virginia.  They had two sons together, Francis Edward (b. Jan 31, 1894) and Victor Sylvester (b. Feb 7, 1896) that eventually became salesmen in their father’s real estate business. 

Some of examples of Blundon’s developments in Washington include the seven homes from 1408 to 1420 Hopkins Place, NW built in 1896, six homes between 2817 and 2827 13th Street, NW and 1228-1230 Harvard Street, NW built in 1904, and three at 2019-35 13th Street, NW, built in 1911.  
100 W Street seen in 2011, sans the clay tile roof. 

The Blundon family lived in his own designed and built house at 100 W Street, NW, illustrated here about 1902.  In June of that year, he sold the adjoining four houses for an impressive $23,000.[1]  The Blundon family had moved there from a house located close-by at 67 S Street, NW.  His brother Robert, a salesman in the real estate business joined them at the house in 1910, according to the census.  That year, Blundon had a live-in black chauffeur named Frank R. Payner, age 23, and a live-in black cook named Hattie Clement, then age 30.   The house was later home to the Soul Saving Center Church of God until 2011.    

Early in his career, Blundon maintained an office at 1220 G Street, NW, and joined with partners Abin G. Belt and Robert Lee O’Brien in a construction firm coined Blundon, O’Brian & Belt, Inc., specializing in “real estate, loans, and insurance.”  At the time, Belt resided at 3117 13th Street, NW and O’Brian at 439 Rhode Island Avenue, NW. 

Passenger lists from the 1920s indicate that Blundon and his wife enjoyed steam ship vacations, such as a trip to Bermuda in 1926.  The Blundon’s and their two grown yet unmarried sons moved to a 50 acre farm at 10000 Georgia Avenue in Forest Glen, Maryland by 1918, where they continued to reside together until after 1930.[2]  It was once part of the Getty farm, and is

Saturday, February 11, 2012

Bodies Under the John Burroughs House at 1332 V Street


The house built over bodies at 1332 V Street, NW
Although all of the squares and blocks south of today’s Florida Avenue were laid out by architect Pierre L’Enfant in 1792, most were not developed into rows of town houses until nearly 100 years later.   However, they were utilized for a variety of purposes such as orchards and gardens, and one very large square in particular, surrounded by U, V, 13th and 14th Street, once served as a large cemetery for St. Matthew’s Catholic Church.  Today the square is site of the Ellington apartment building (built in 2003), the Harrison School recreational playground and baseball field, commercial buildings, nightclubs, and a row of homes along 13th Street.    


Where did the cemetery go?  While everyone thinks they have moved a cemetery and the bodies within, inevitably a few remain, or in this case, dozens remained (and likely do even today).  St. Matthew’s church had begun using the square for cemeterial purposes shortly after it was established in 1837.  Hundreds of graves were to have been relocated by the time that rows of houses were being built on the square in the 1870s, but several were still being unearthed as late as 1945.                       
John Burroughs

The square was also home to noted poet, naturalist, and writer John Burroughs, who built a house at 1332 V Street in 1867.  Historian John Clagett Proctor wrote about both the cemetery and the John Burroughs house in the Washington Evening Star in 1945, when it was still standing.  

            Fortunately, due to Burroughs published writing on a wide variety of nature issues, a fascinating record exists of his home’s construction, his interaction with interred graves, and the areas rural nature.  In 1867, Burroughs (1837-1921) moved from a home on Capitol Hill to a new, ten room brick house he had built at 1332 V Street.  According to his writing, he raised tomatoes and corn, which proved to be difficult as he stated “There’d been an old Catholic cemetery on the spot, and what with original digging of the graves and the more recent removing of the bodies, dirt had been thrown up on top that ought to have been below.”                

            Burroughs went on to write about the construction phase of his house, which was supposed to have been on vacant land.  “The removal of the bodies hadn’t been done very thoroughly, and when we were putting in a cistern we unearthed two coffins.  They were decayed, but not broken, and were buried them alongside the fence.  While we were burying the chimney and had it completed up to the second floor, it settled one night nearly two feet.  Evidently it was right over a grave and had gone down on the body.  We kept on.  The man under the chimney was held down by great weight, and I expected to hear him groan, but never did, and I never saw any spooks on the premises.” 

OK, so the picture at left has nothing to do with the site, but it is creepy, so I thought it would create a mood.  Bonus points to the person that correctly identifies the body!               

Burroughs had first come to Washington in 1863, with the intention of going into the Army, but changed his mind once he witnessed the mangled and injured arriving at local hospitals from the field.  He secured a clerk position at the Treasury in 1864, earning a salary of $1,200 per year.  He moved to 1332 V Street along with his wife and a cow named Chloe, adding two additional cows and chickens a short time later. 

            He was visited by a number of literary figures, including Walt Whitman, with whom he carried on an affair, with both gentlemen confessing love for one another in myriad stories and writings.  Whitman stayed at the Burroughs house for weeks at a time.